
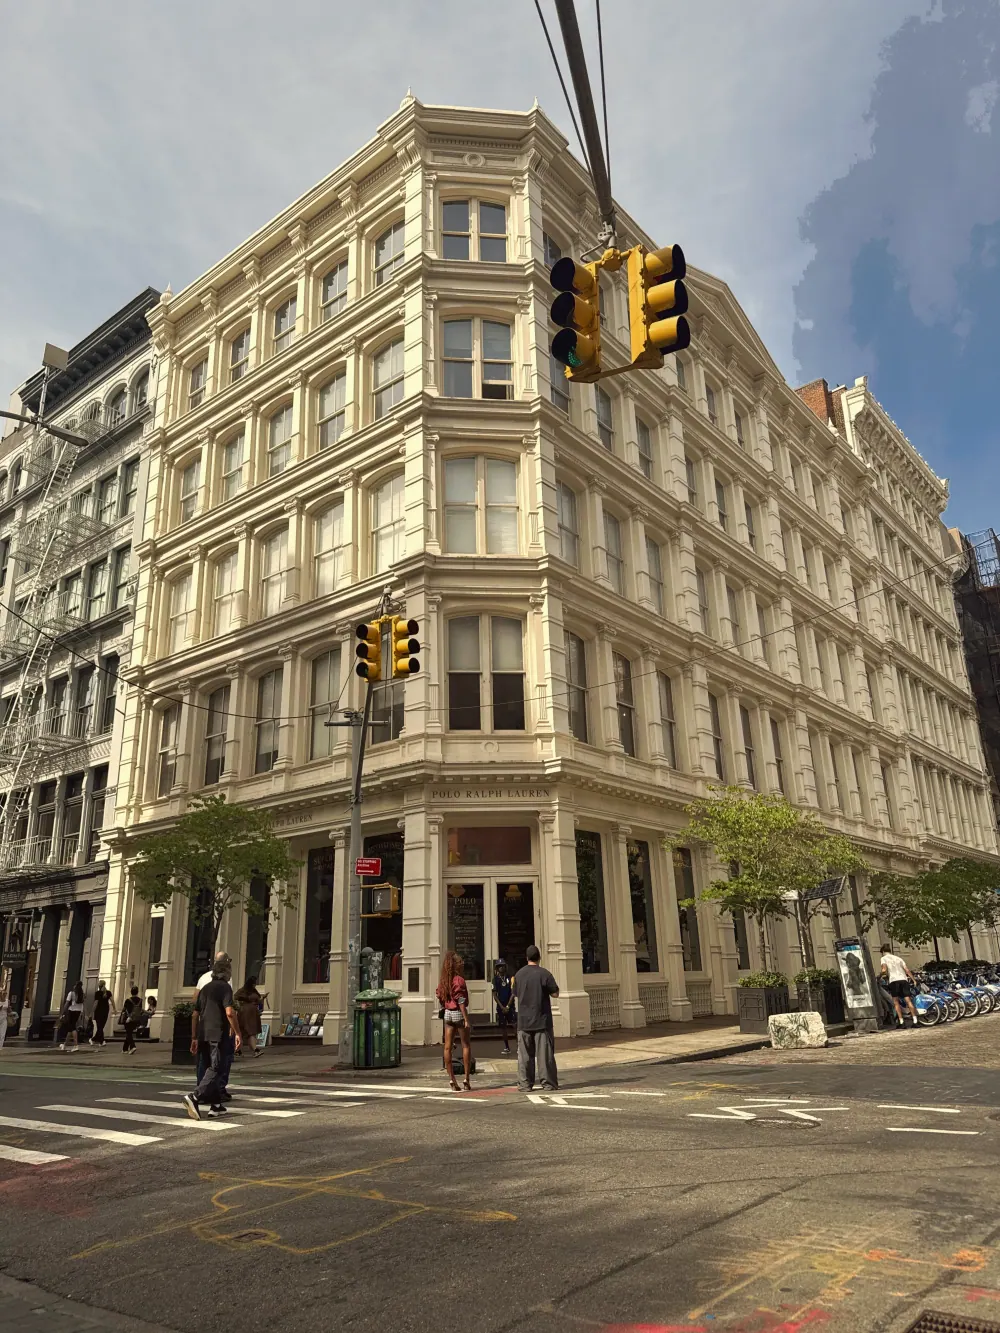
SoHo rewards anyone willing to look above the shop signs. Columns divide the façades into narrow bays. Windows stretch across upper floors. Leaves, scrolls, arches, and capitals repeat with suspicious precision.
That repetition is a clue. Many of the neighborhood’s elaborate fronts were assembled from cast-iron parts made in foundries, transported to the site, and fitted onto commercial buildings.
Once you know what to look for, SoHo begins to read like a catalog of nineteenth-century building technology.
Start with the grid
Stand across the street and ignore the decoration for a moment. Look at how the façade is divided.
Cast-iron fronts often use slender vertical columns and horizontal beams to create a regular grid. Each repeated section is a bay. Because iron could carry loads with less bulk than a heavy masonry wall, builders could open more of the façade for windows.
That mattered in stores, warehouses, and manufacturing lofts. Before electric lighting, daylight was part of the building’s working equipment. Broad windows helped light merchandise on lower floors and worktables above.
The grid is often easier to recognize than the material. Paint can make iron resemble stone, while a masonry building nearby may borrow similar proportions.
Repetition made ornament practical
Look for the same floral detail, bracket, or capital appearing again and again. A foundry could make a mold from one pattern and cast multiple copies.
This gave a commercial building an elaborate façade without requiring a stone carver to cut every ornament by hand. Parts could also be ordered through catalogs and combined in different arrangements. The result sits somewhere between architecture and manufacturing.
Repetition does not make every building identical. Owners and architects used shared systems to produce different styles, proportions, and levels of display. A façade could advertise ambition before a customer entered the store.
Search for seams, bolts, and names
Cast iron becomes easier to see where the illusion of carved stone breaks down.
Check the base of a column or the edge of a panel for a seam. Look for bolts, plates, or joints between repeated parts. Near the sidewalk, you may find a foundry name cast directly into the metal.
Those marks connect the finished building to the industrial process behind it. The façade was designed, but it was also manufactured, shipped, lifted, and assembled.
Weather and repair add more clues. Rust may appear where paint has failed. A replacement piece may be slightly different from its neighbors. Layers of paint can soften a detail that was sharper when it left the mold.
Compare neighboring buildings
SoHo’s historic district contains cast-iron buildings and masonry buildings from several periods. The comparison is useful.
A masonry wall usually needs more solid material between openings. Cast-iron fronts can appear lighter, with narrower supports and more glass. Later steel-framed buildings push that lightness further, pointing toward the construction methods that made taller skyscrapers possible.
Do not rely on a white-painted façade as proof. Color is a finish. Structure, repetition, joints, and window proportions provide better evidence.
The NYC Landmarks Preservation Commission’s designation report documents the district building by building and shows how many architectural styles appeared in its commercial streets.
The lofts outlived their first economy
The buildings were made for a nineteenth-century commercial district. Businesses changed, manufacturing moved, and many upper floors became underused.
Artists were drawn to the large, relatively inexpensive lofts in the mid-twentieth century. High ceilings, open floors, freight capacity, and abundant windows suited work that required space. Living there was often illegal at first, but the occupation of the lofts helped create pressure for new rules and preservation.
Donald Judd’s 101 Spring Street offers a particularly clear example. He bought the five-story cast-iron building in 1968 and used it as a home and studio. The Judd Foundation preserves the building and the installations he developed there. His use of its open floors and abundant light drew directly on the industrial design.
Look up before moving on
Ground-floor retail changes quickly. Upper façades often hold the longer story.
Follow a column from the sidewalk to the cornice. Count the repeated bays. Compare the width of the windows with those next door. Find the piece that appears five times, then look for the joint that reveals how it was assembled.
The SoHo cast-iron architecture walk applies the same method across several buildings, so you can compare their structure and ornament from the street.
SoHo’s cast iron is easy to treat as background. A few minutes of close looking reveals how nineteenth-century businesses used manufactured parts, broad windows, and ornament to build a commercial district.